Save
Ask
Tour
Hide
Share
$478,800
14 Days On Site

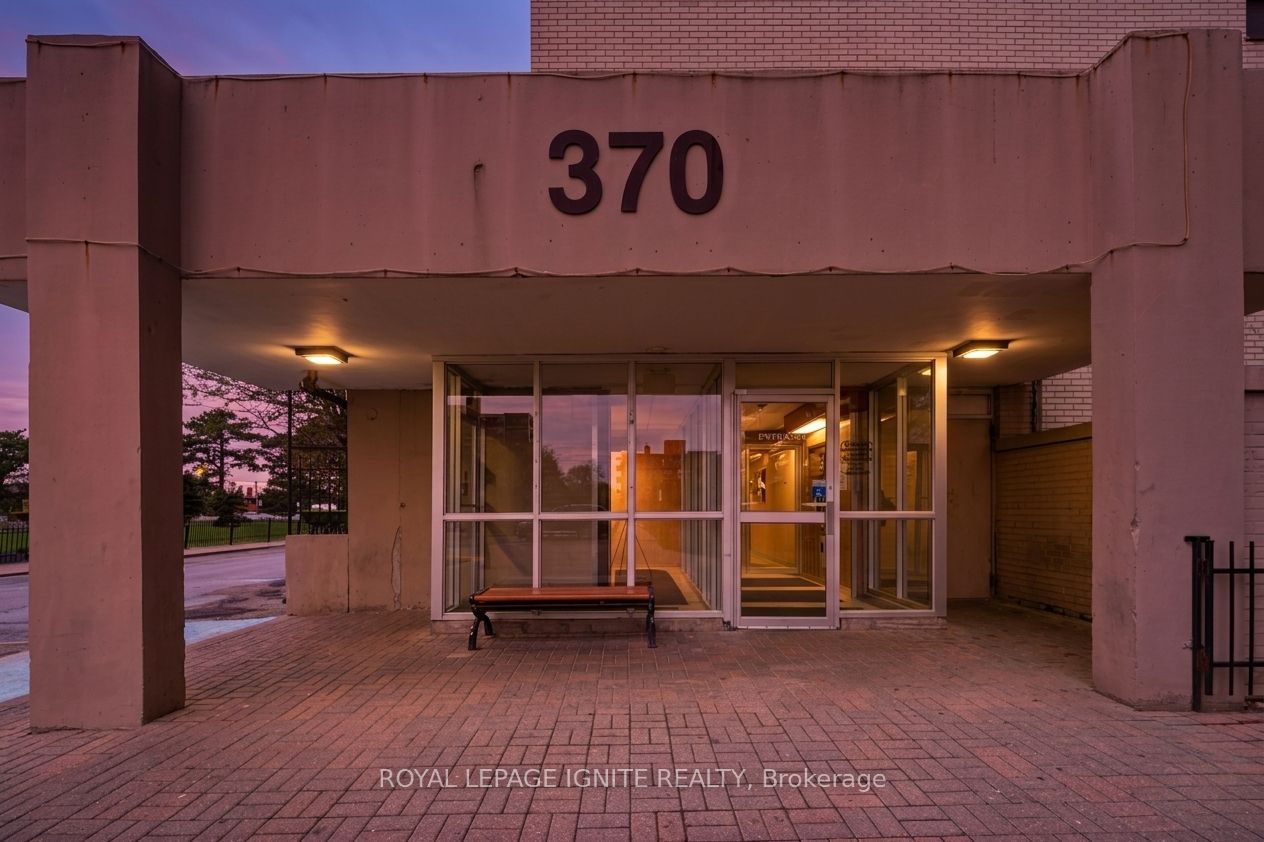
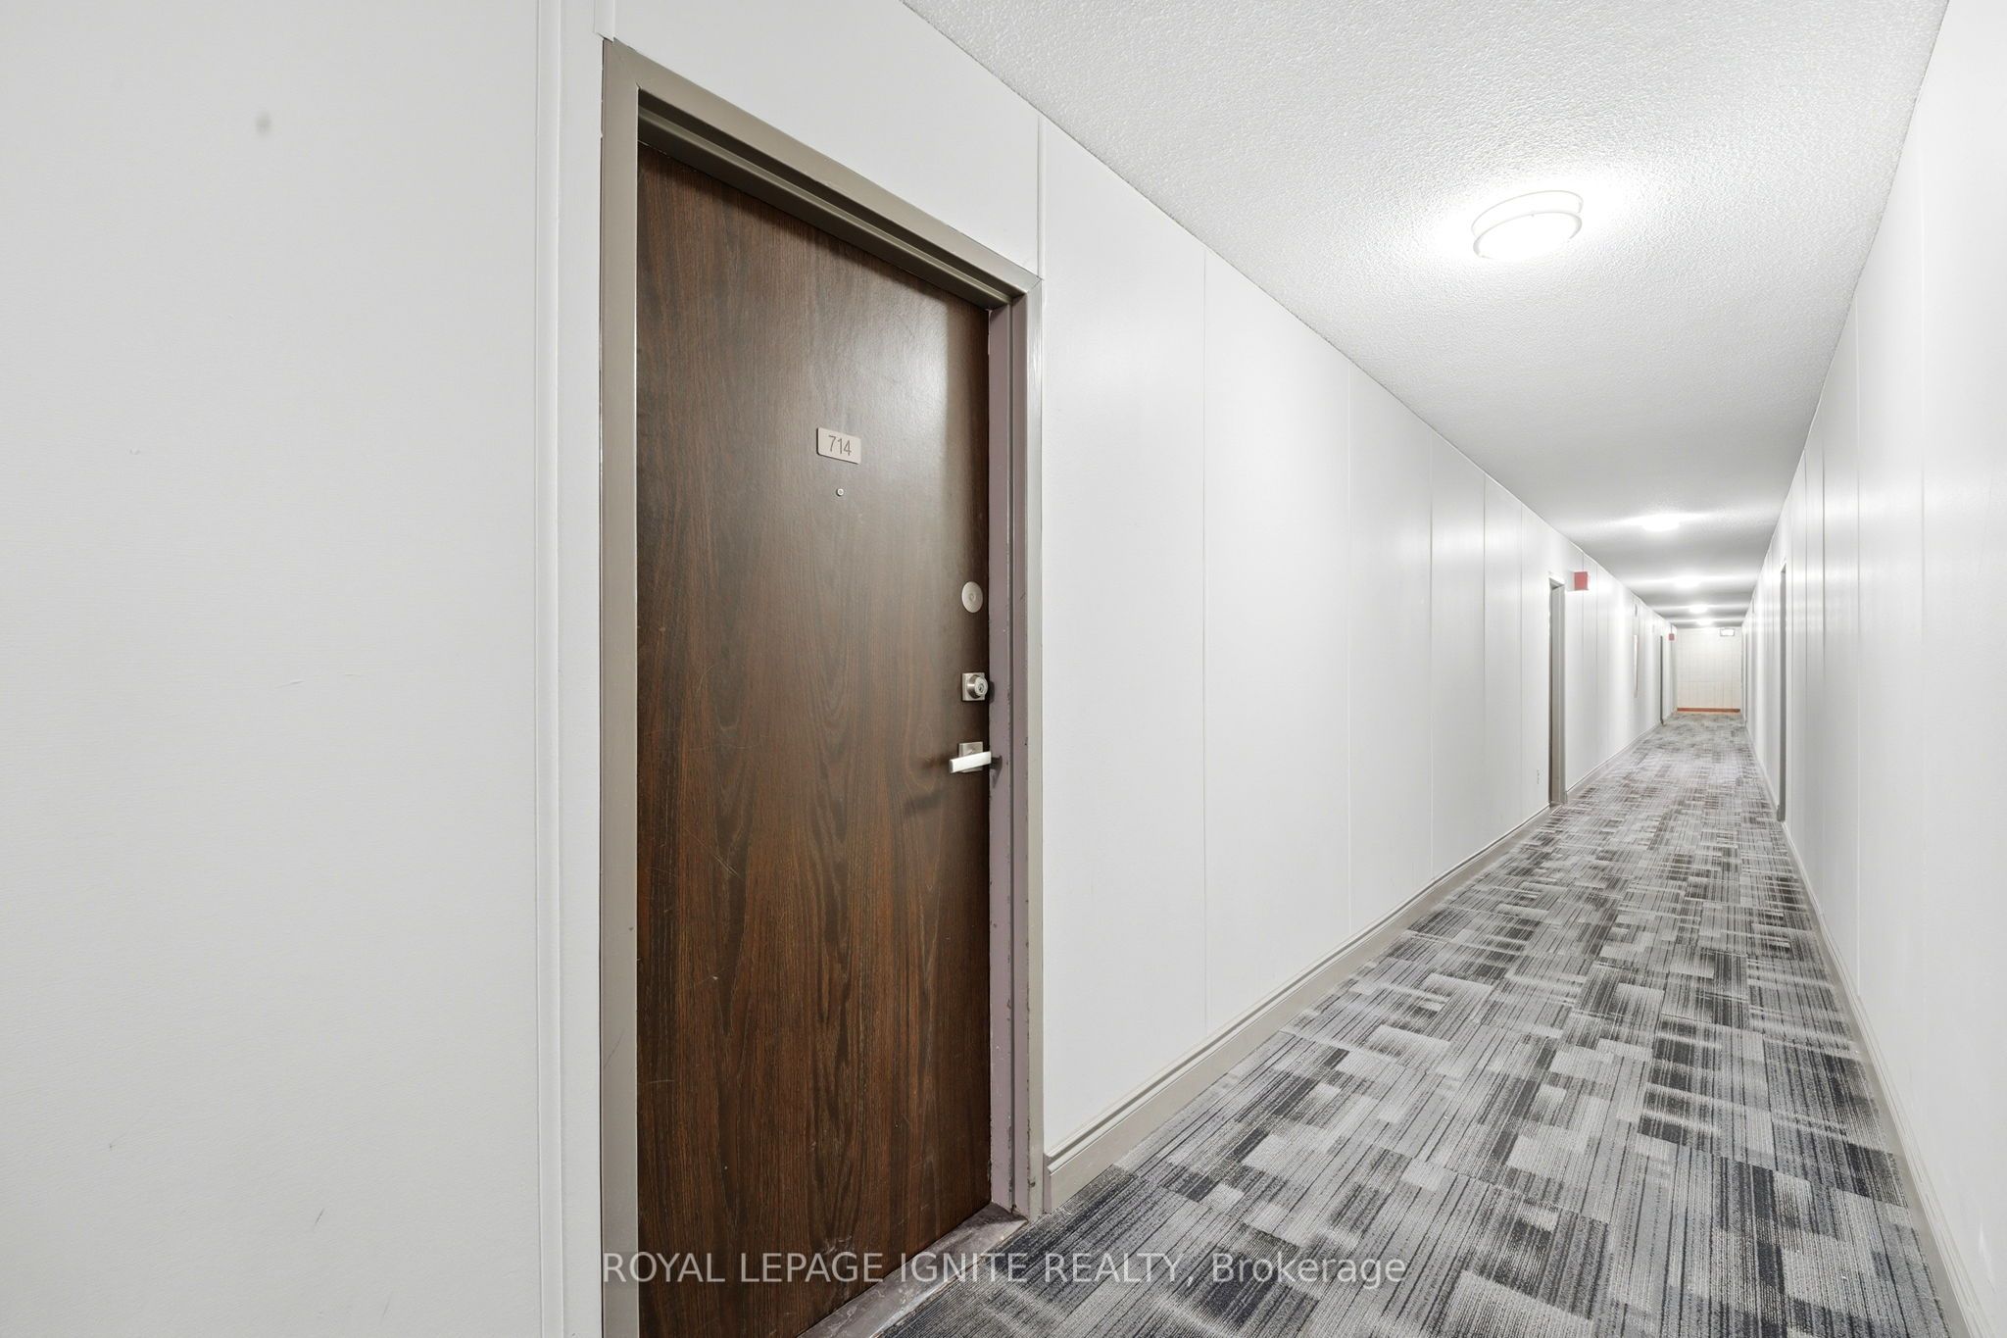
370 Dixon Road 714
Toronto W09, ON M9R 1T2

For Sale|Condominium|Active
3
Beds
2
Total Baths
County:
Toronto
Call Now: (647) 360-6433
Is this the listing for you? We can help make it yours.
(647) 360-6433
370 Dixon Road 714370 Dixon Road 714370 Dixon Road 714370 Dixon Road 714
Save
Ask
Tour
Hide
Share

Mortgage Calculator

Monthly Payment (Est.)

$2,184
Calculator powered by Showcase IDX, a Constellation1 Company. Copyright ©2026 Information is deemed reliable but not guaranteed.

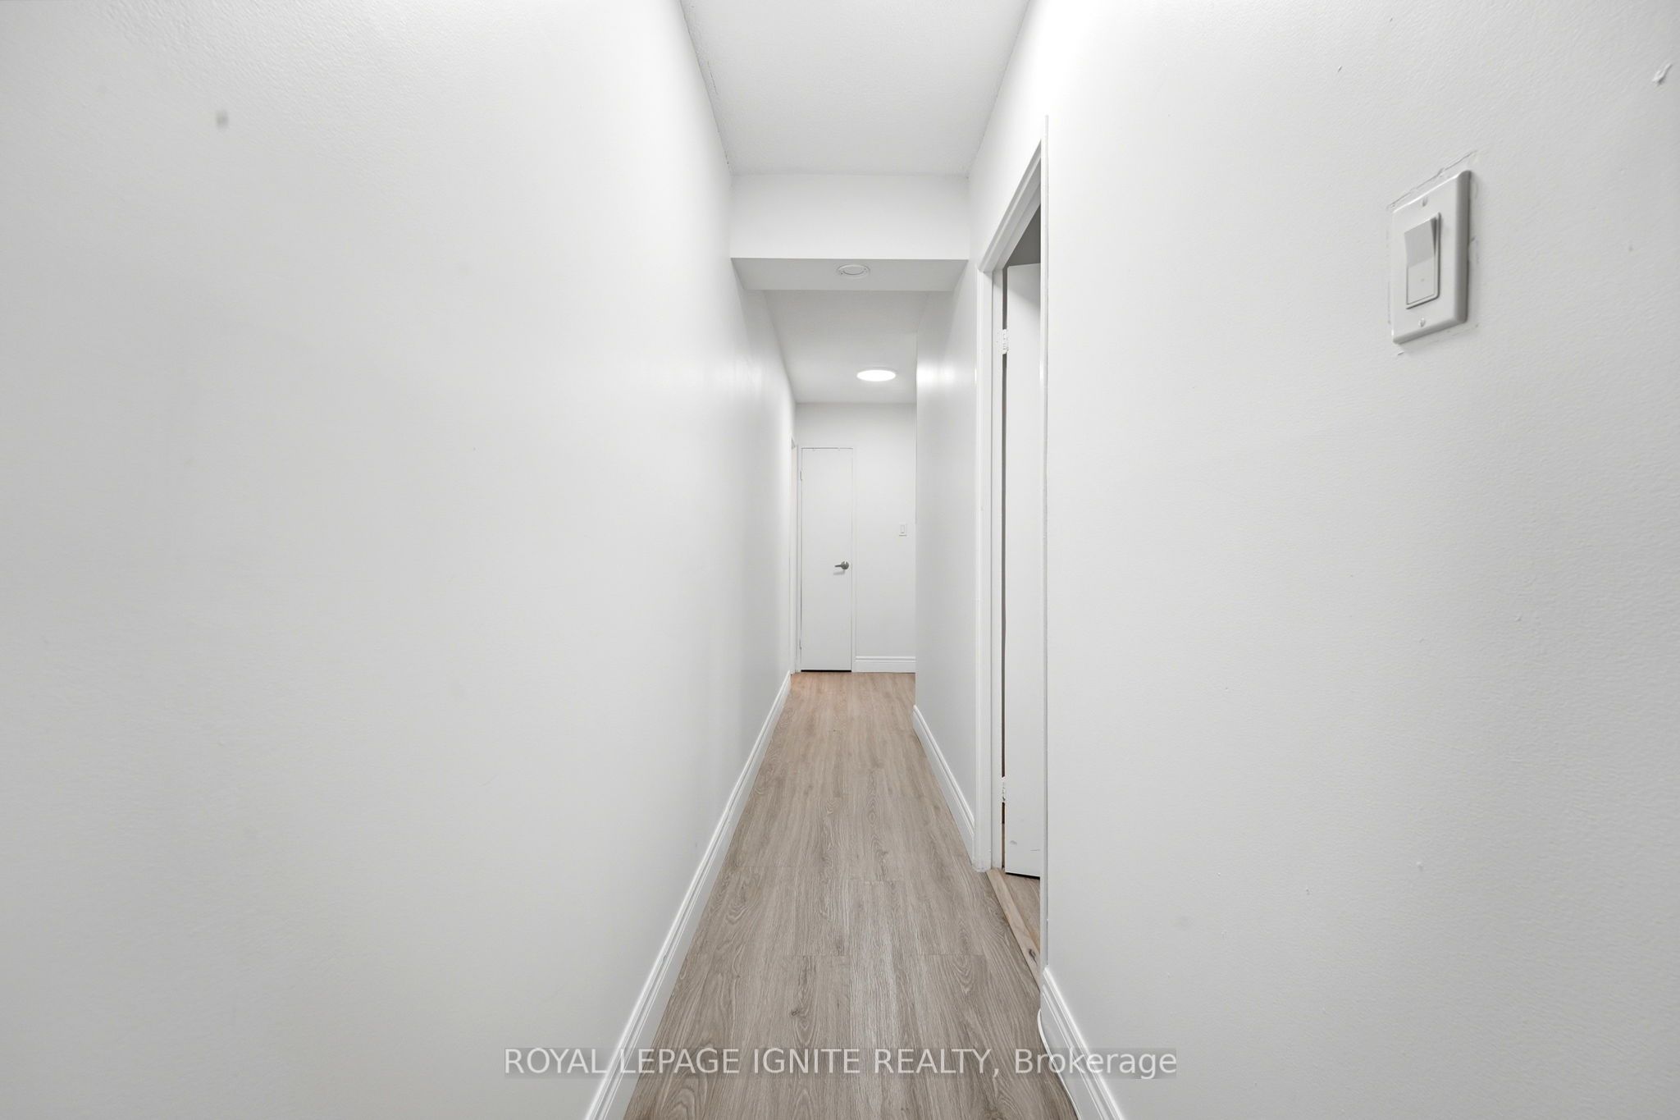
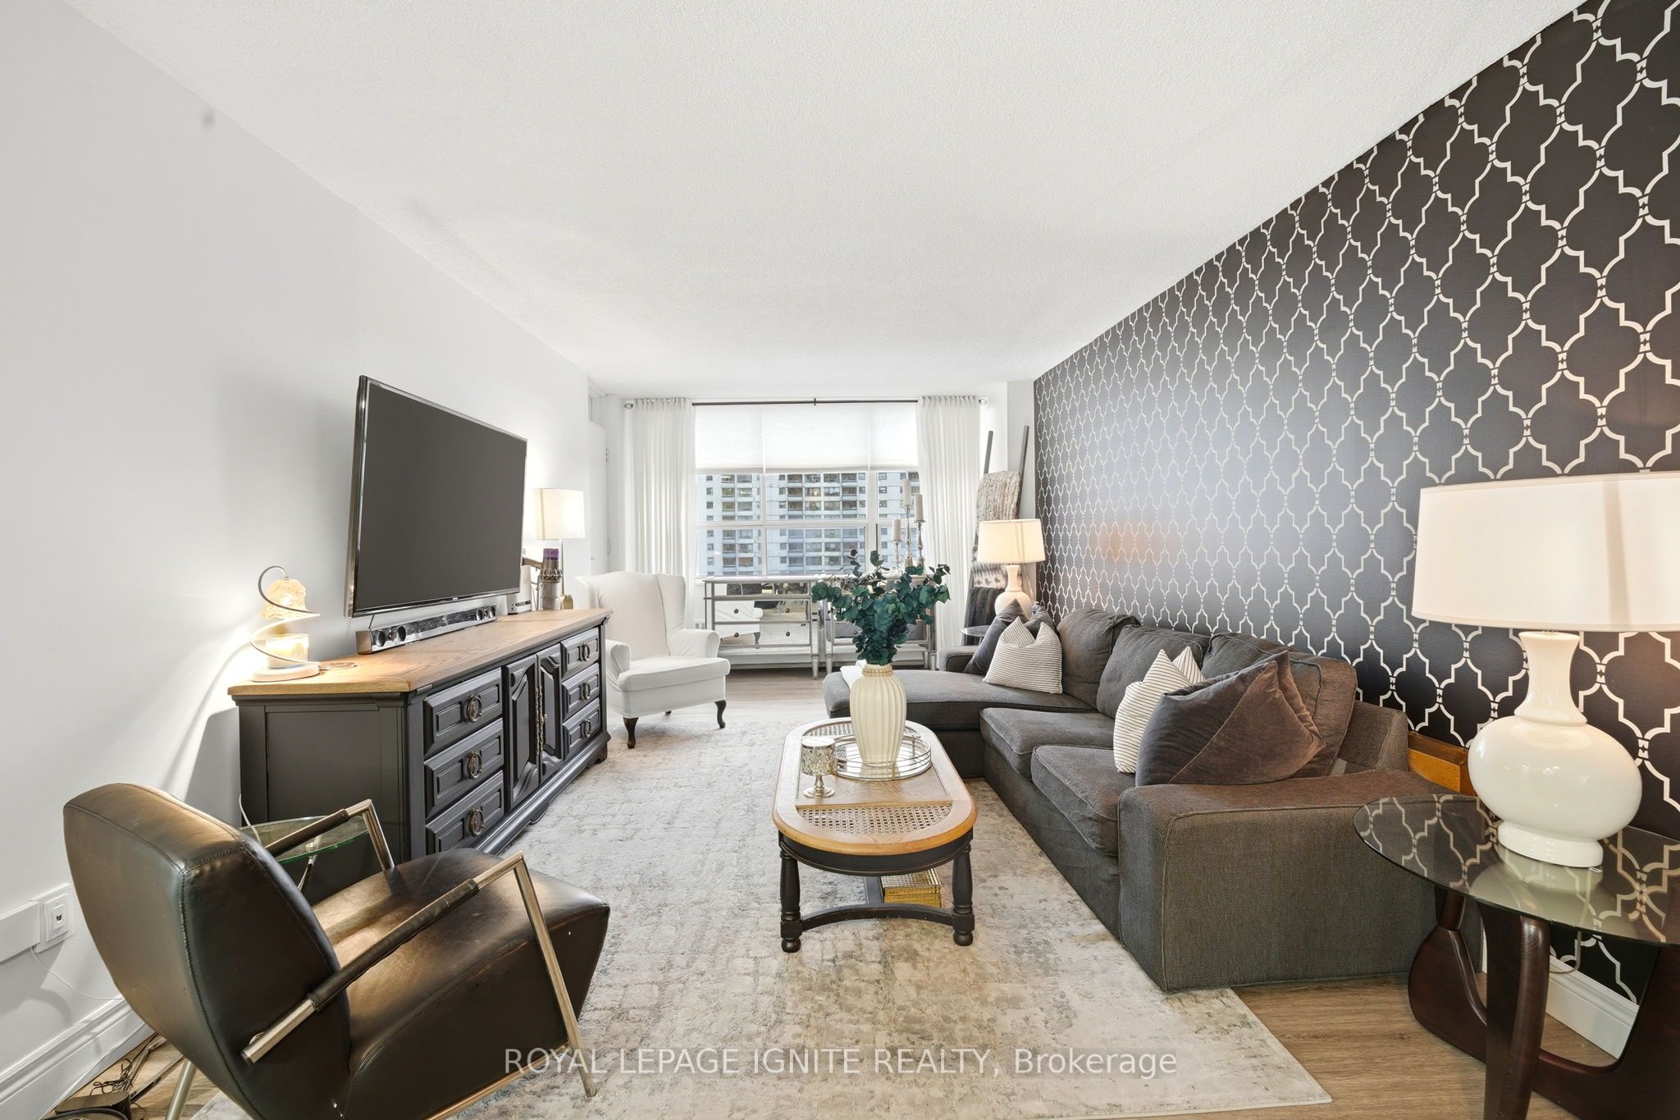
Welcome To This Stunning Fully Renovated 3-Bedroom Condominium Offering Approximately 1,295 Sq Ft Of Bright, Modern Living Space Plus A Private Balcony Overlooking The Park! Rare Opportunity With ALL Utilities Included In The Maintenance Fees. Featuring A Brand New Kitchen Complete With Stainless Steel Appliances, Quartz Countertops, Designer Backsplash & Custom Cabinetry. Spacious Open-Concept Living & Dining Area Showcases New Laminate Flooring, Smooth Ceilings & Walk-Out To Balcony. Large Primary Retreat With 2-Piece Ensuite, Generous Sized Bedrooms, Beautifully Updated 4-Piece Bathroom With Porcelain Tile, Ensuite Laundry & Plenty Of Storage. Includes 1 Underground Parking Space With Additional Parking Available For Only $80/Month. Unbeatable Location Minutes To Costco, Walmart, TTC, GO Transit, Subway, Highways 401/427, Pearson Airport, Parks & Schools. Turn Key Living In A Highly Convenient Location!

Save
Ask
Tour
Hide
Share
Listing Snapshot
Price 
$478,800
Days On Site 
14 Days
Bedrooms 
3
Inside Area (SqFt) 
N/A
Total Baths 
2
Full Baths 
N/A
Partial Baths 
N/A
Lot Size 
N/A
Year Built 
N/A
MLS® Number 
W13108668
Status 
Active
Property Tax 
$1,161.3
Maintenance Fees 
$963
Sq Ft Source 
N/A
Friends & Family
Recent Activity
2 days agoPrice changed to $478,800
2 days agoListing updated with changes from the MLS®
2 weeks agoListing first seen on site
General Features
Cross Street 
Dixon/Kipling
Direction Faces 
West
Garage 
Yes
Number Of Stories 
7
Parking 
Underground
Parking Spaces 
1
Pets 
Yes
Property Sub Type 
Condominium
Style 
Apartment
Interior Features
Basement 
None
Heating 
Natural GasForced Air
Interior 
Elevator
Bedroom 2 
Dimensions - 4.8 x 3.5Level - Main
Bedroom 3 
Dimensions - 3.7 x 3.3Level - Main
Dining Room 
Dimensions - 4.02 x 3.5Level - MainFeatures - Open Floorplan
Kitchen 
Dimensions - 2.3 x 3.75Level - Main
Laundry 
Dimensions - 1.8 x 2.1Level - Main
Living Room 
Dimensions - 4.02 x 3.5Level - Main
Master Bedroom 
Dimensions - 4.85 x 3.82Level - Main
Save
Ask
Tour
Hide
Share
Exterior Features
Construction Details 
Concrete
Exterior 
Balcony
Lot Features 
On Golf CourseGreenbelt
View 
City
Waterview 
City
Community Features
Accessibility Features 
Accessible Entrance
Maintenance Fee 
963
Listing courtesy of ROYAL LEPAGE IGNITE REALTY

Listing information is provided by Participants of the Toronto Real Estate Board. VOW information is provided exclusively for personal, non-commercial use, and may not be used for any purpose other than to identify prospective properties consumers may be interested in purchasing. Information is deemed reliable but not guaranteed. Copyright 2026, Toronto Real Estate Board
Last checked 2026-05-25 12:46 AM UTC

Neighborhood & Commute
Source: Walkscore
Disclosure: Community information and market data powered by Constellation Data Labs. Information is deemed reliable but not guaranteed.
Save
Ask
Tour
Hide
Share